

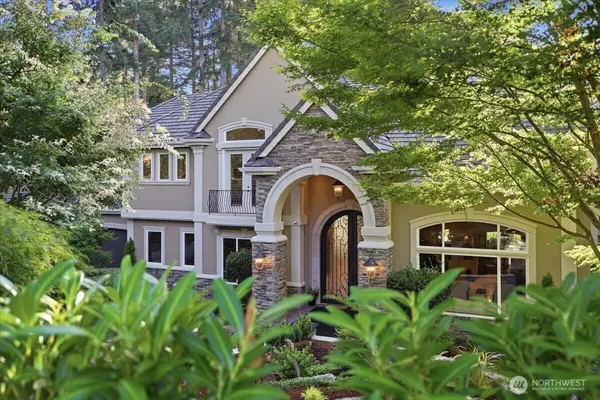
4510 124th Street Ct NW, Gig Harbor, WA 98332
40
See all 40 photos
Listed by:The Preview Group • Nicole Jamison
$2,740,000
Est. payment /mo
3 Beds
3 Baths
6,100 SqFt
New

4510 124th Street Ct NW Gig Harbor, WA 98332

REQUEST A TOUR If you would like to see this home without being there in person, select the "Virtual Tour" option and your agent will contact you to discuss available opportunities.
In-PersonVirtual Tour

UPDATED:

Key Details

Property Type Single Family Home

Sub Type Single Family Residence

Listing Status Active

Purchase Type For Sale

Square Footage 6,100 sqft

Price per Sqft $449

Subdivision Canterwood

MLS Listing ID 2586675

Style 12 - 2 Story

Bedrooms 3

Full Baths 2

Half Baths 2

HOA Fees $193/mo

Year Built 2002

Annual Tax Amount $20,103

Lot Size 0.373 Acres

Property Sub-Type Single Family Residence

Property Description

One-of-a-kind estate situated on the 4th fairway with stunning views of water features at the Canterwood Golf and Country Club. Offering 6,100 SF of exceptional living space, this home showcases the finest in luxury living. Towering ceilings, floor-to-ceiling fireplaces, and glimmering travertine flooring with radiant in-floor heating and separate temperature zones create an atmosphere of refined elegance. The expansive gourmet kitchen features all-new, high-end appliances, including Sub-Zero, Wolf and Miele making entertaining effortless. The home includes a theater room with a full bar and view balcony. A temperature-regulated wine room, and a private den with coffered ceilings and meticulous woodwork. Covered view patios feature a gas fireplace, new hot tub, and a built-in outdoor kitchen with a new DCS grill. The luxurious primary suite offers a spa-like ensuite with two gas fireplaces, a jetted tub, oversized walk-in shower, dressing closet, and a private view balcony. High-end custom architectural finishes are showcased throughout the residence. New smart home features include built-in speakers with separate zones for each room. Located within Canterwood's gated community offering 24-hour guard security and concierge vacation home checks, this estate provides the ultimate in privacy, comfort, and convenience.

Location

State WA

County Pierce

Area 8 - Gig Harbor North

Interior

Interior Features Bath Off Primary, Ceiling Fan(s), Dbl Pane/Storm Window, Dining Room, Fireplace, Fireplace (Primary Bedroom), French Doors, Hot Tub/Spa, Jetted Tub, Pantry, Security System, SMART Wired, Sprinkler System, Vaulted Ceiling(s), Walk-In Closet(s), Water Heater, Wet Bar, Wine Cellar, Wine/Beverage Refrigerator, Wired for Generator

Flooring Hardwood, Travertine, Carpet

Fireplaces Number 5

Fireplaces Type Gas

Fireplace true

Appliance Dishwasher, Disposal, Double Oven, Dryer, Microwave, Refrigerator, Stove(s)/Range(s), Trash Compactor, Washer

Exterior

Exterior Feature Stone, Stucco

Community Features Athletic Court, CCRs, Club House, Gated, Golf, Park, Playground, Trail(s)

Amenities Available Cable TV, Deck, Gated Entry, High Speed Internet, Hot Tub/Spa, Outdoor Fireplace, Patio, Sprinkler System

View Y/N Yes

View Golf Course, Pond, See Remarks

Roof Type Tile

Garage Yes

Building

Lot Description Cul-De-Sac, Dead End Street, Paved

Story Two

Sewer STEP Sewer

Water Community, Public

Architectural Style Contemporary

New Construction No

Schools

Elementary Schools Purdy Elem

Middle Schools Harbor Ridge Mid

High Schools Peninsula High

School District Peninsula

Others

HOA Fee Include Common Area Maintenance,Concierge,Road Maintenance,Security,Snow Removal

Senior Community No

Acceptable Financing Cash, Conventional, VA Loan

Listing Terms Cash, Conventional, VA Loan

Virtual Tour https://player.vimeo.com/video/1230017671?h=04def9b5f0&badge=0&autopause=0&player_id=0&app_id=58479


Northwest MLS (NWMLS)

Nearby Locations

Lauren Vigus
Lauren Vigus

Broker Associate License ID: 119956

+1(253) 208-9297 | laurenvigus@hawkinspoe.com

GET MORE INFORMATION

Name
Phone*
Message

By checking this box, I agree to the Terms of Service and Privacy Policy of this website.

Go tour this home

4510 124th Street Ct NW